


Rattha Realty Presents
Rattha Nivara 101
At Nelson Manickam Road, Chennai
| Tower : | 2 |
| No. of Floors : | 20 Floors + Terrace |
| Unit Type : | 3 & 4 BHK |
| Unit Sizes : | 2257 - 3730 Sq. Ft |
| Possession : | Dec 2030 |
Offers Luxurious 3 & 4 BHK Residences Start At
Pre-Register here for Best Offers
About Rattha Nivara 101
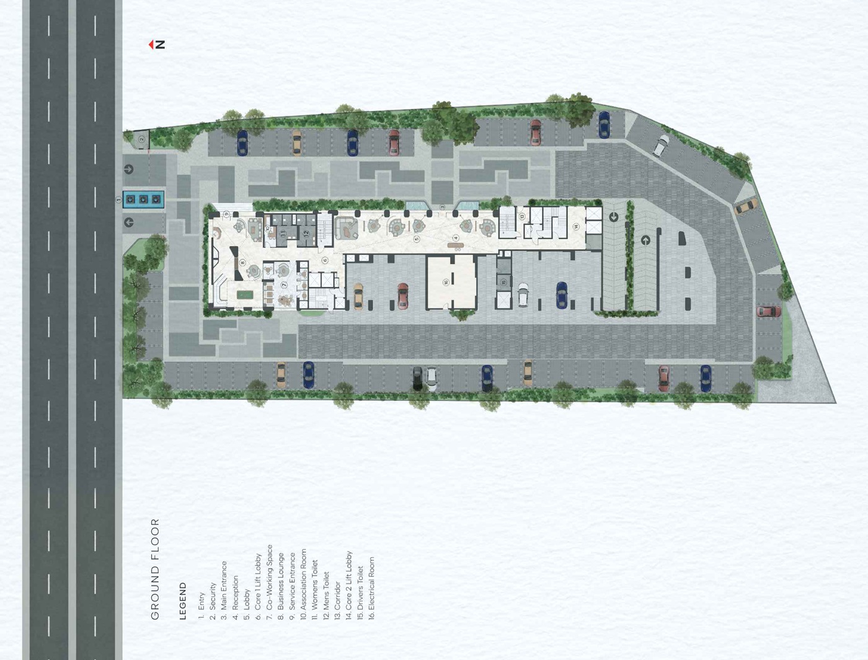
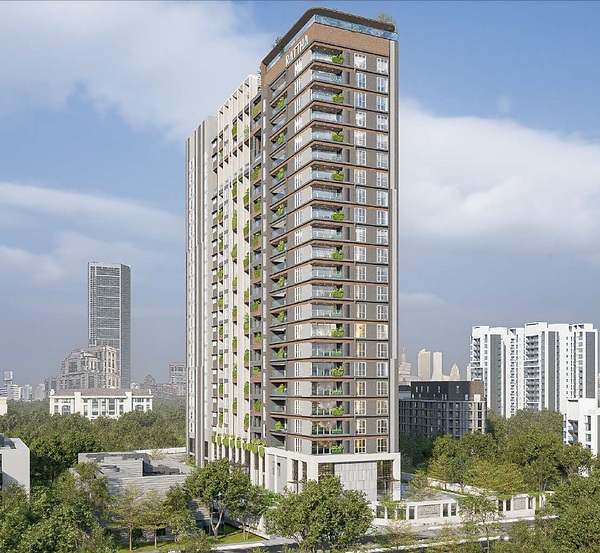
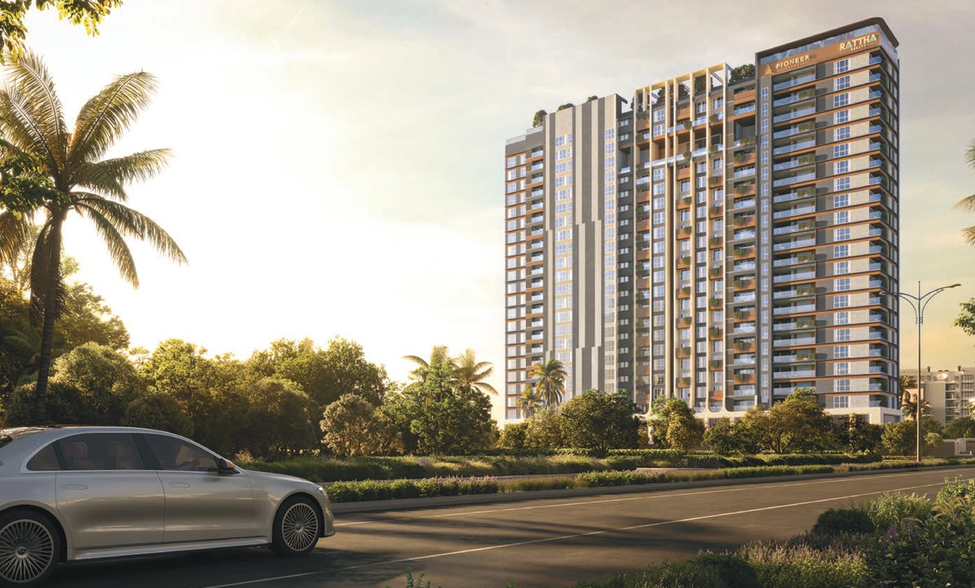
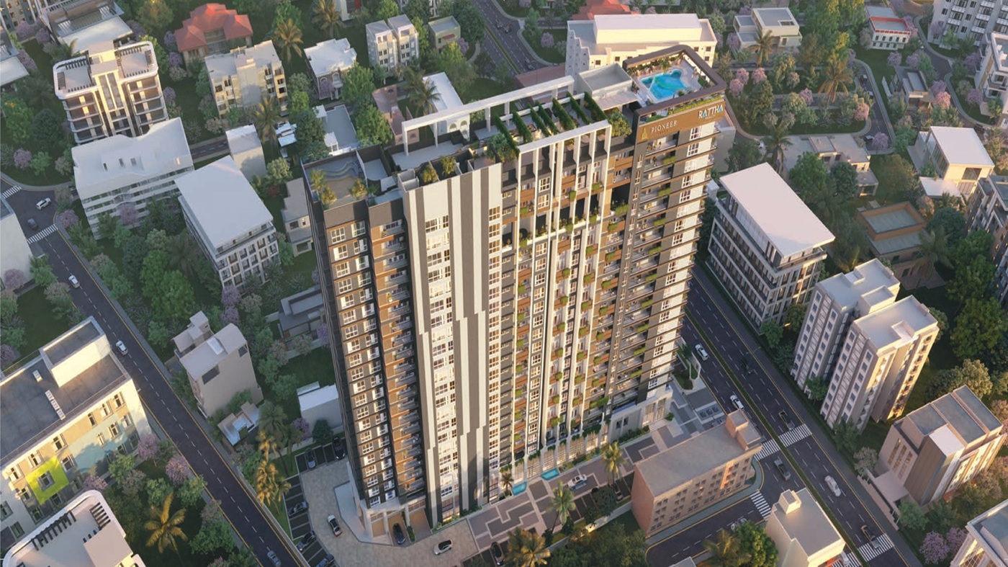
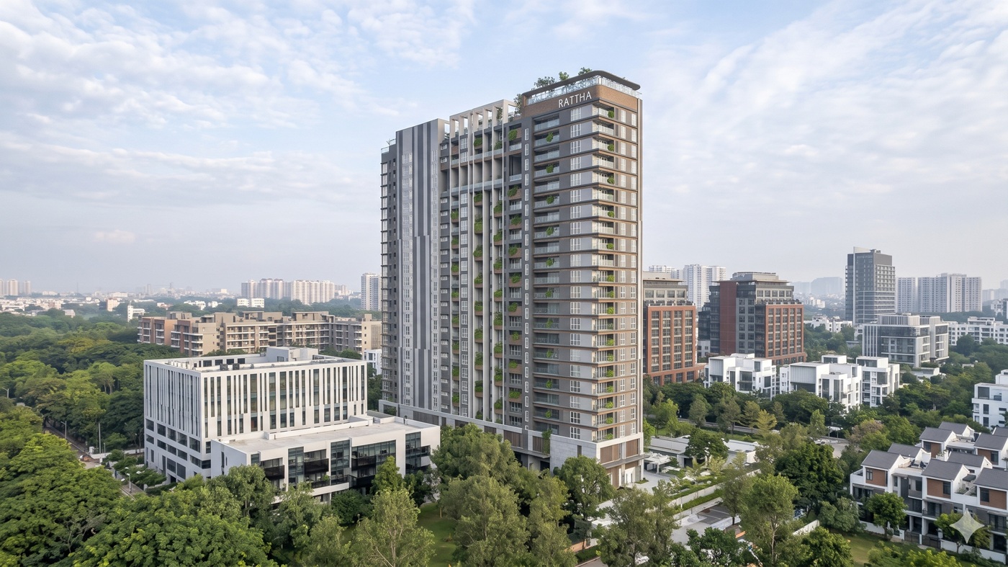
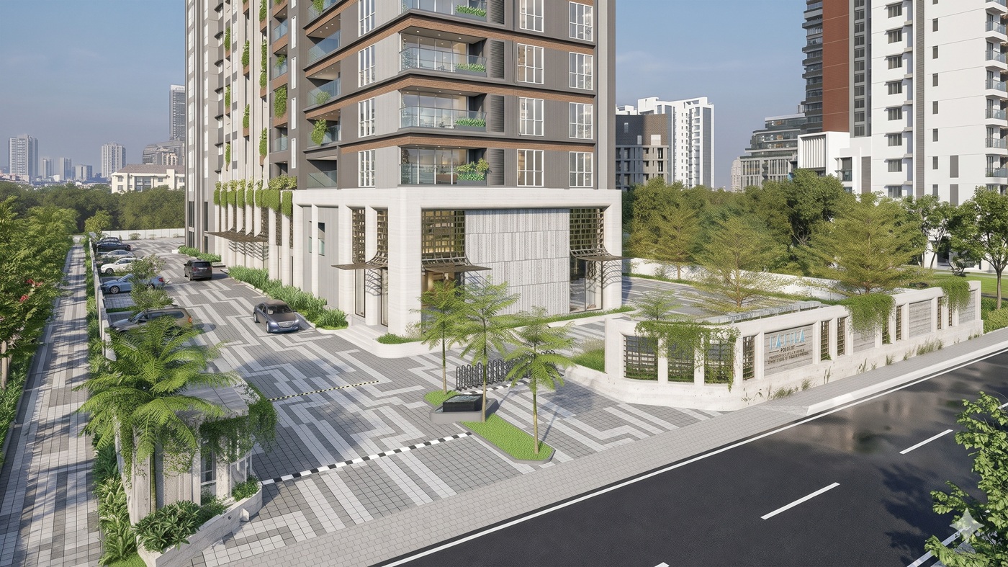
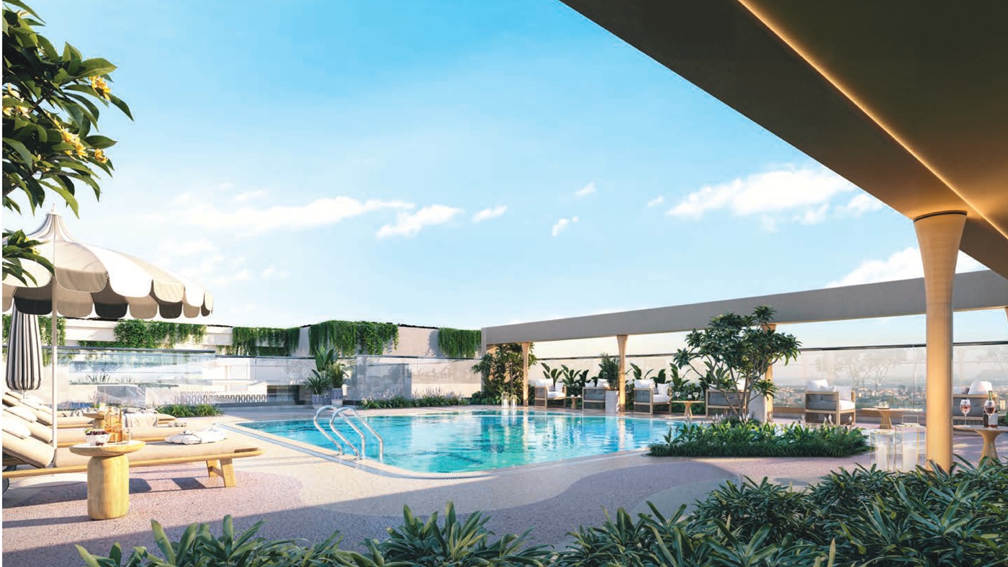
Rattha Nivara 101 is an exclusive luxury residential development on Nelson Manickam Road, Chennai, featuring 101 signature 3 & 4 BHK apartments with spacious layouts ranging from 2,280 to 3,713 sq. ft. Designed for refined urban living, the project offers curated lifestyle amenities, a terrace deck with a lap pool, and convenient access to schools, hospitals, shopping destinations and major transport hubs, combining luxury, comfort and connectivity in a prime Chennai location.
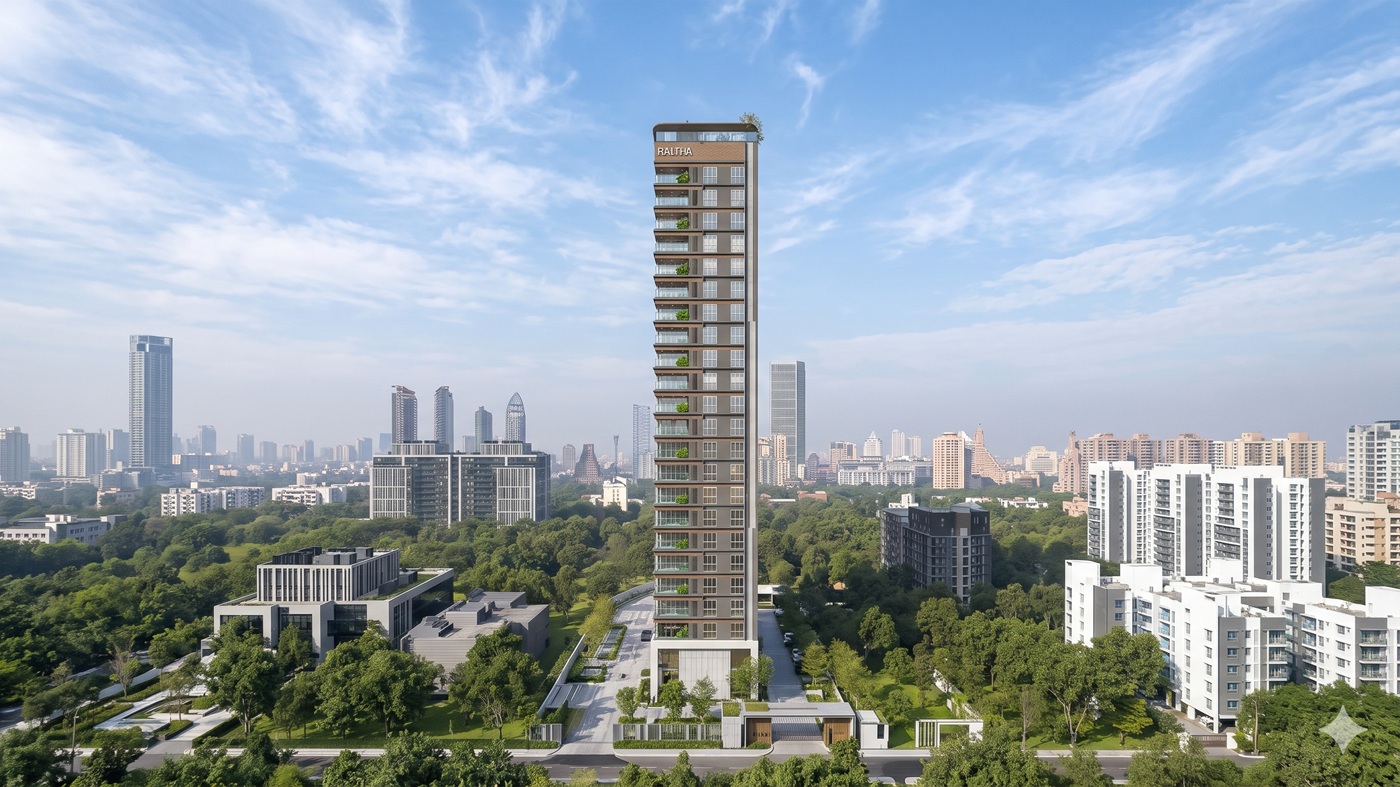
Rattha Nivara 101 - Highlights

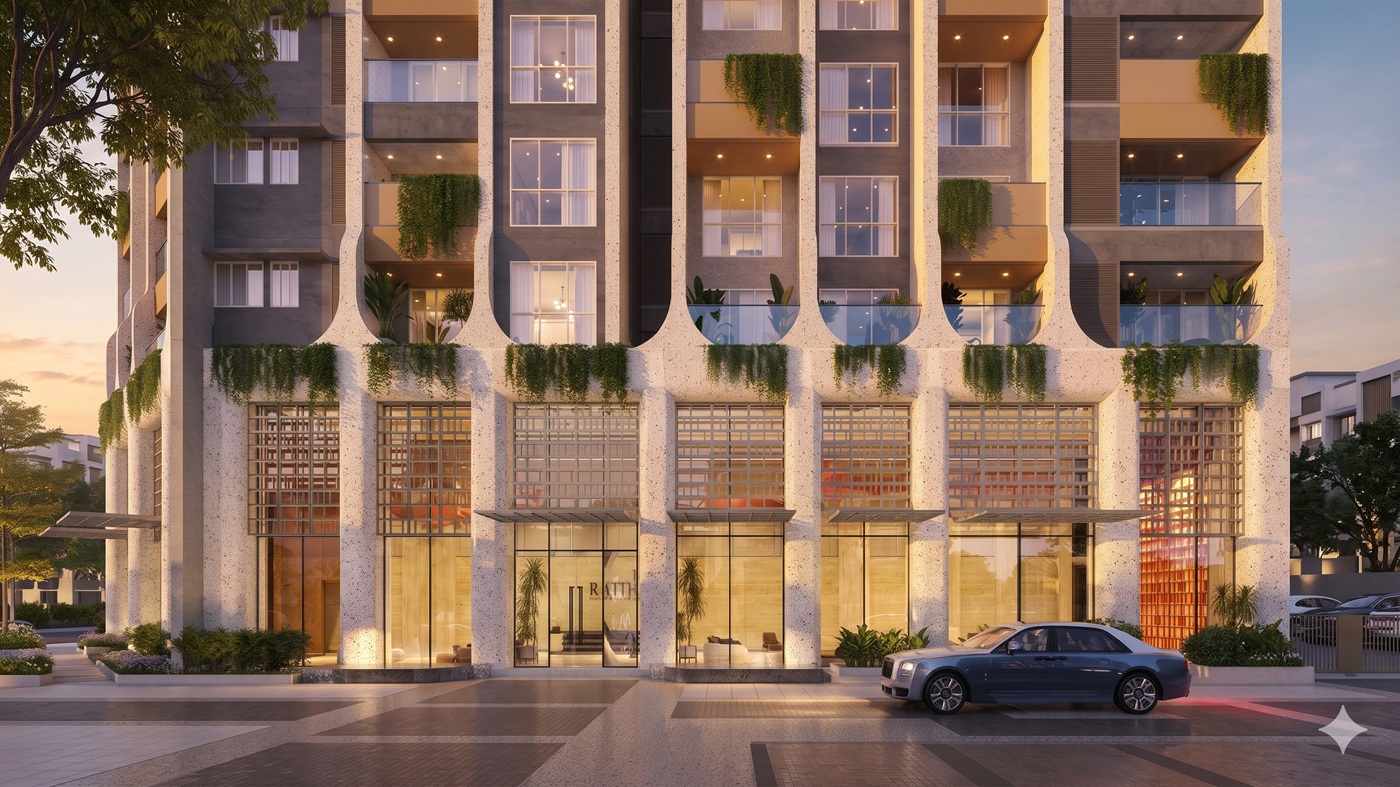
Premium Residential Project on Nelson Manickam Road, Chennai
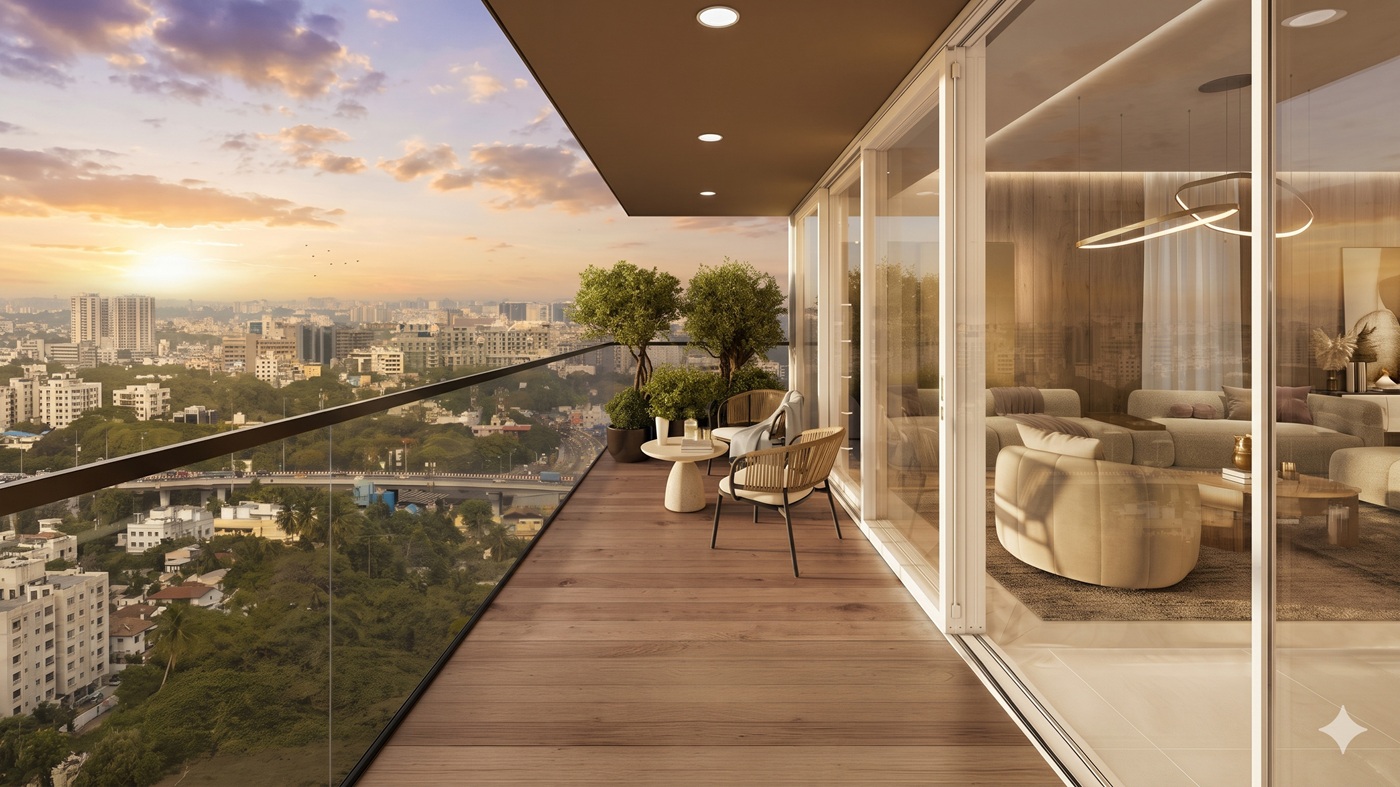
Prime Central Chennai Location with Excellent Connectivity
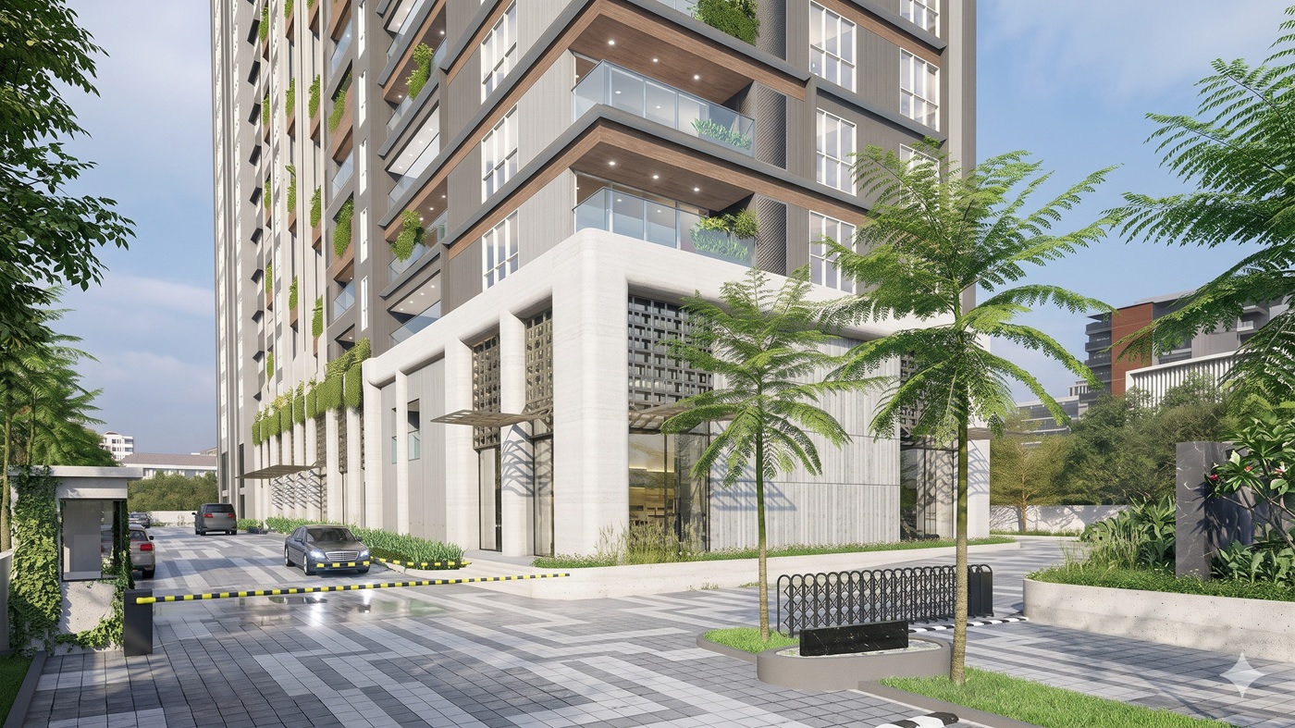
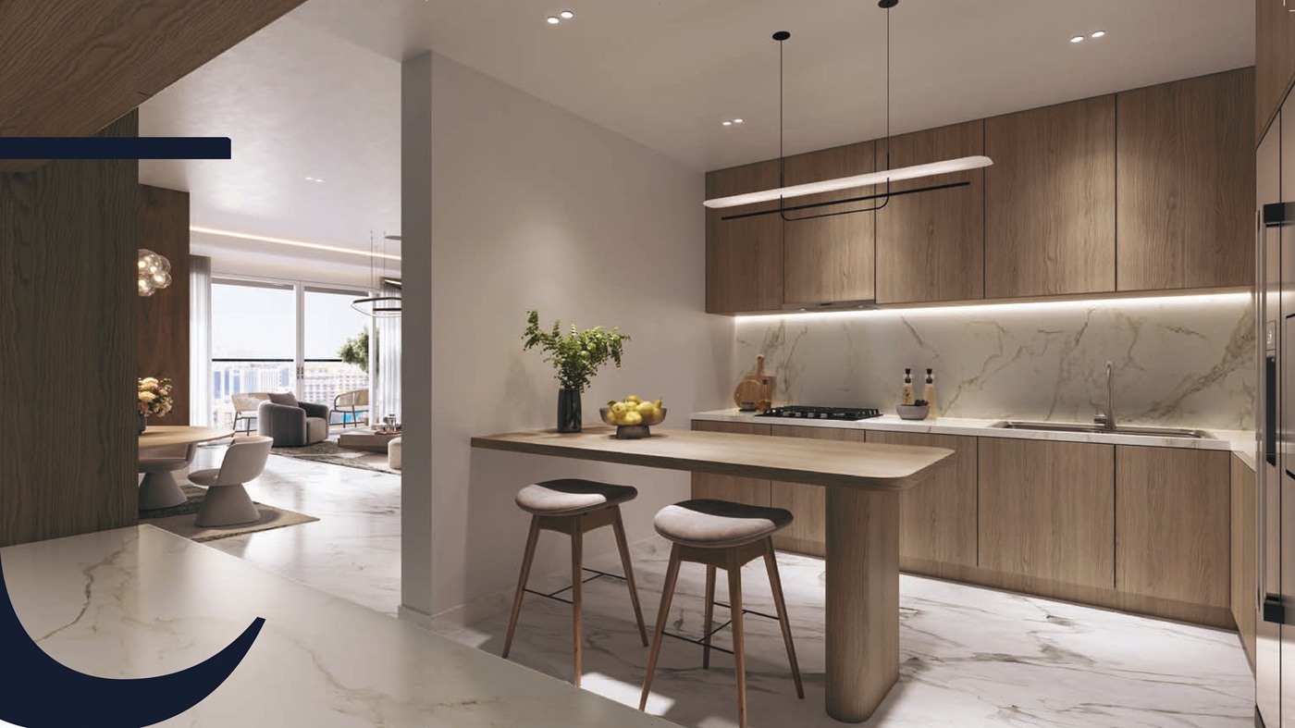
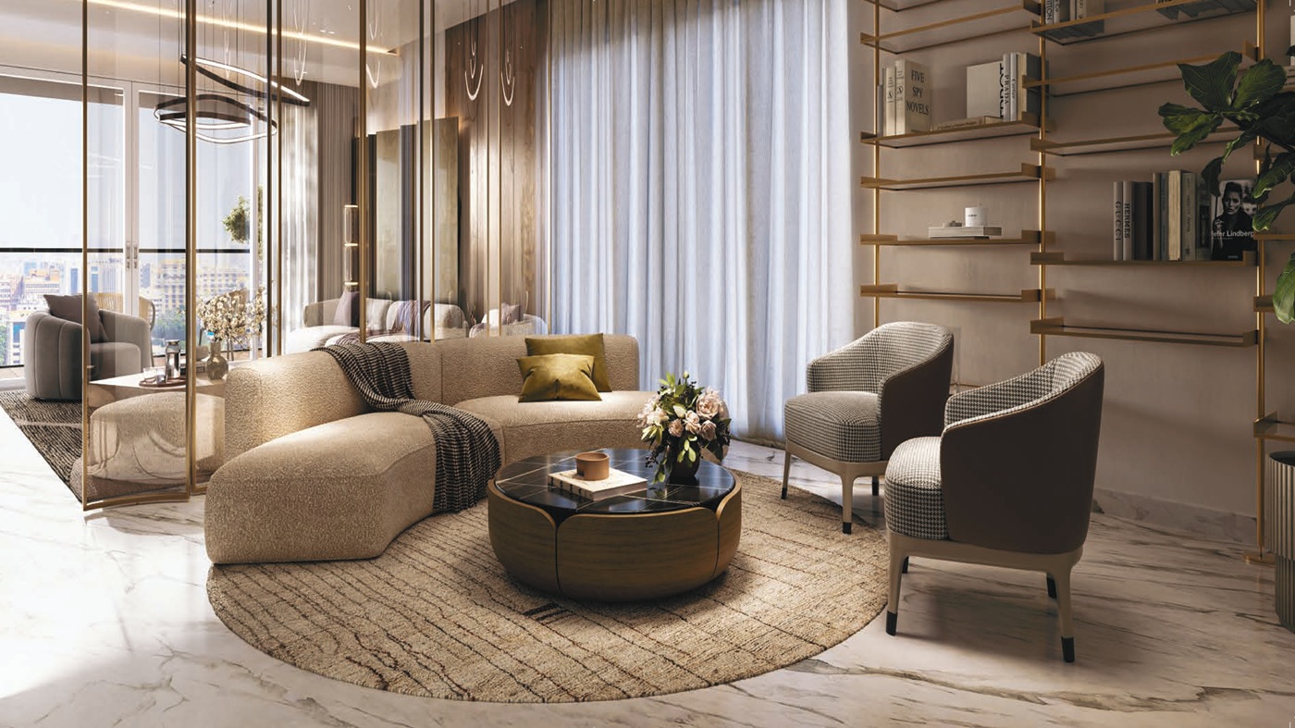
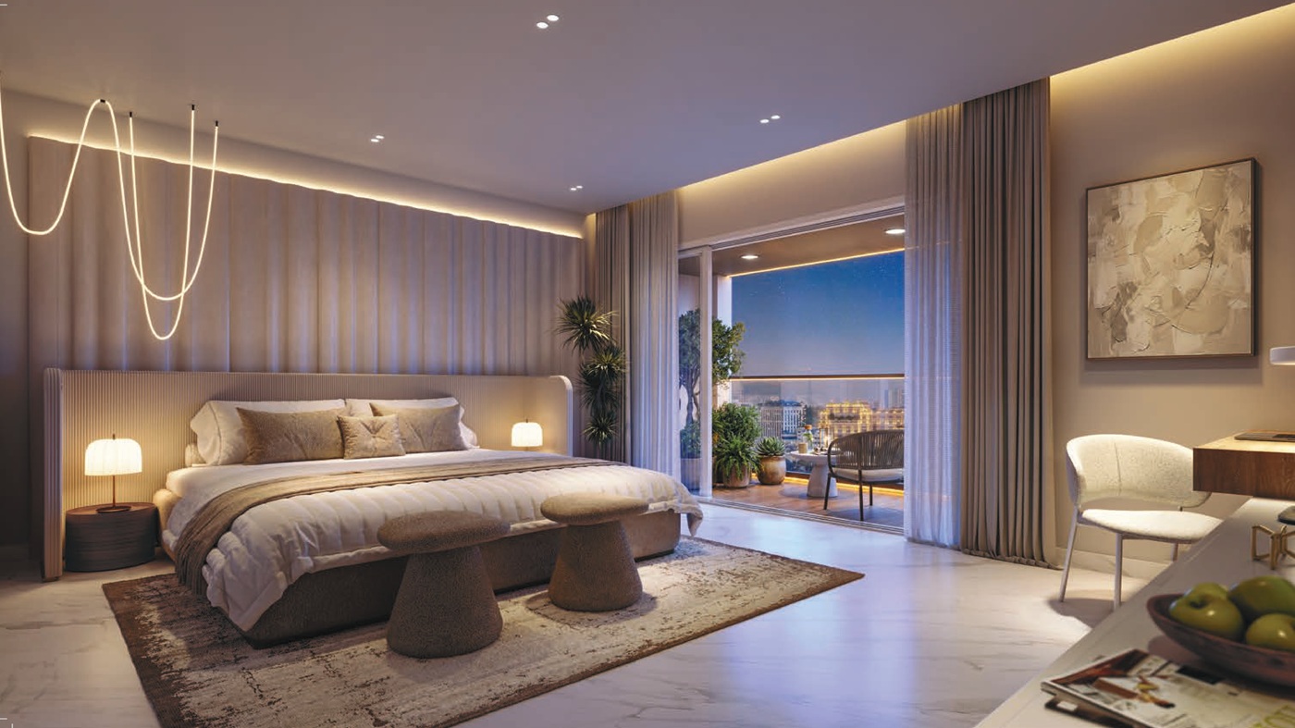
Contemporary Architecture with Thoughtfully Designed Living Spaces
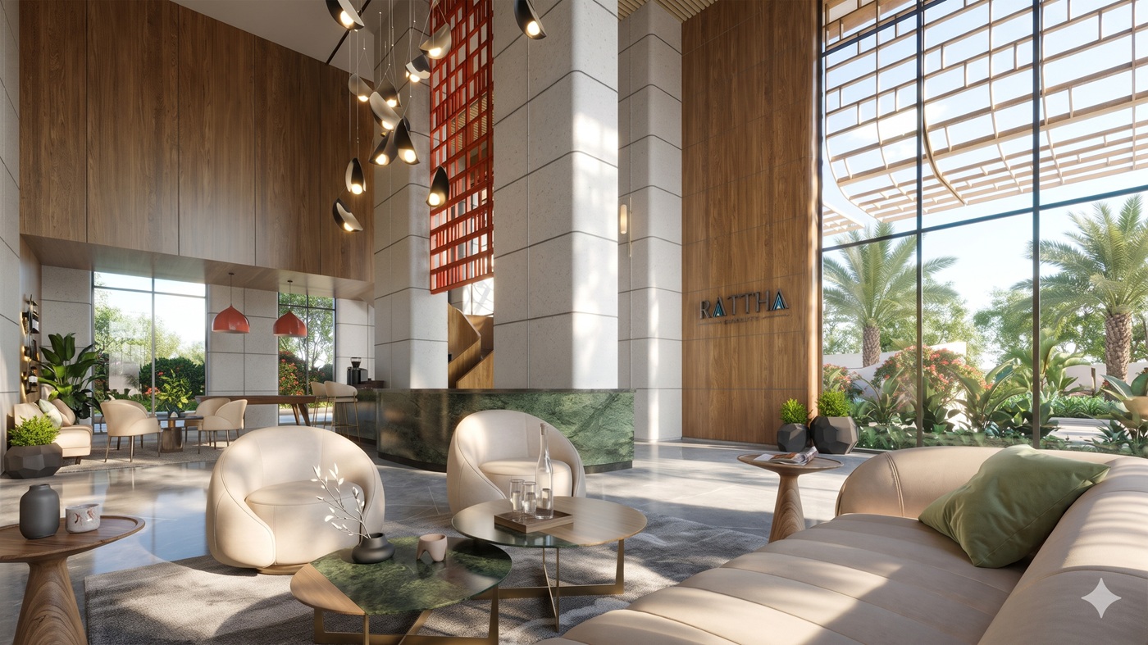
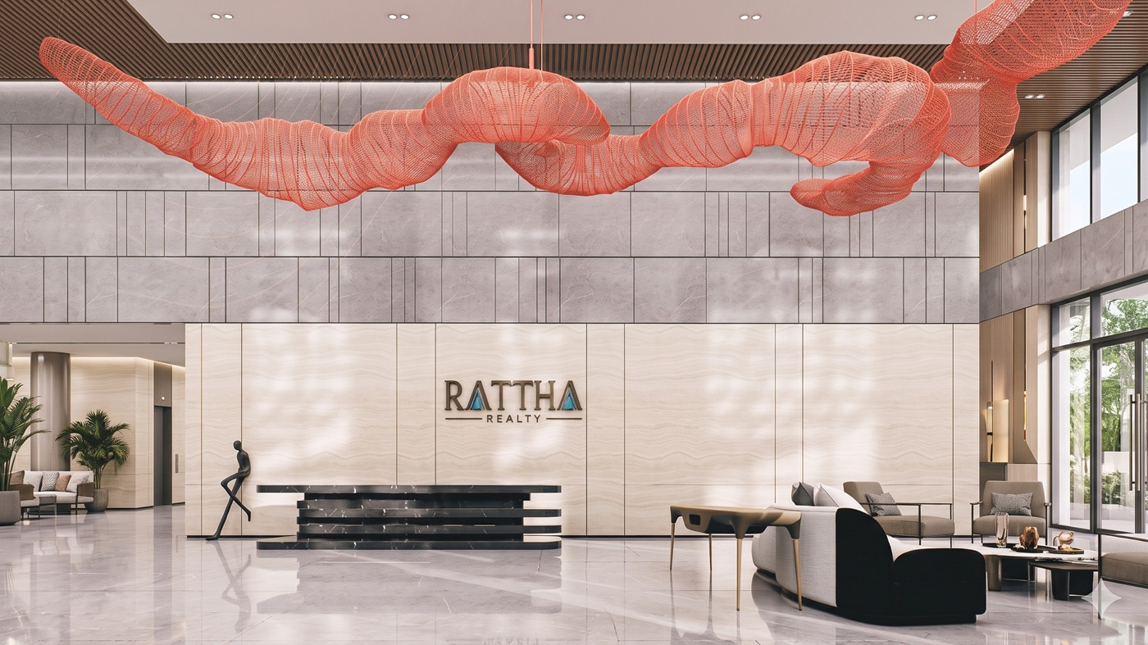
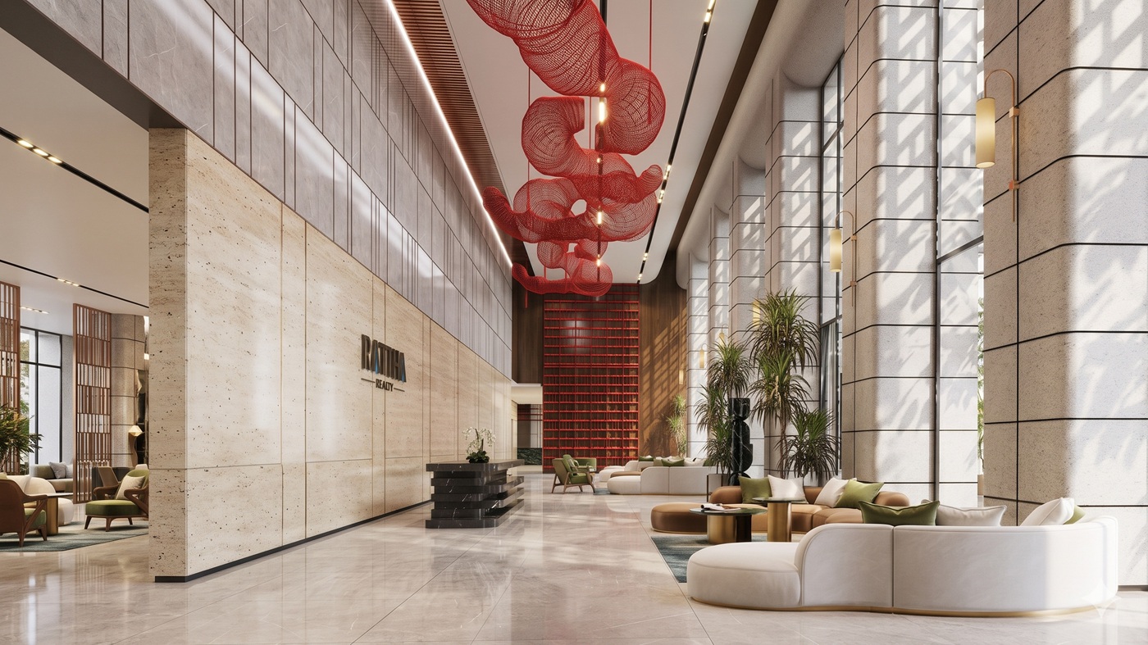
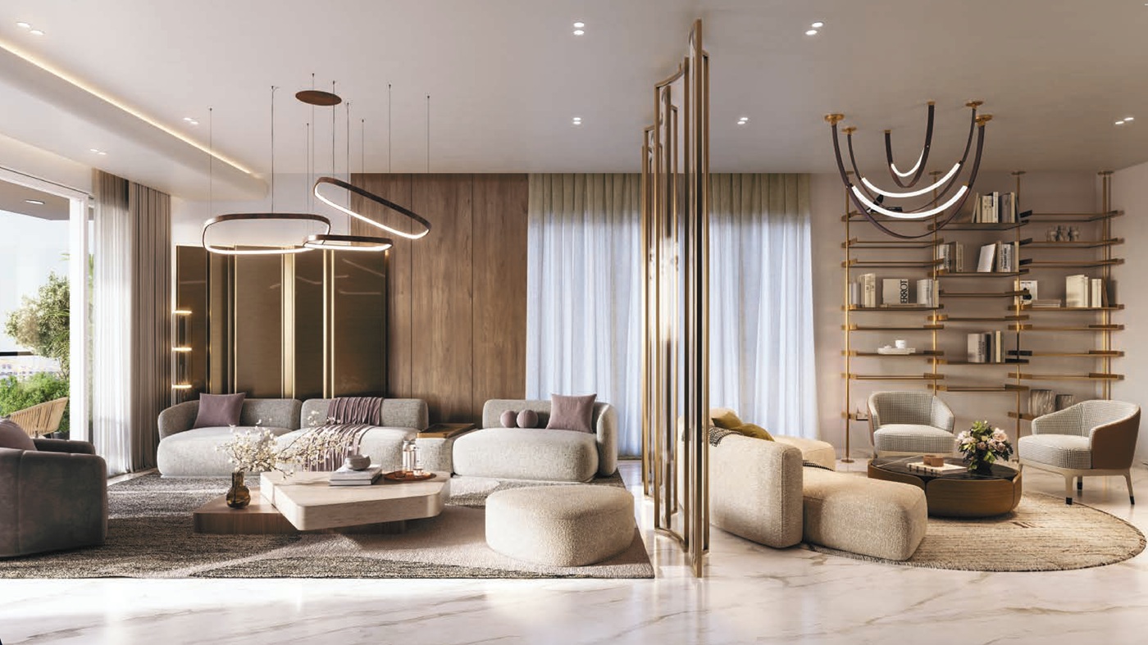
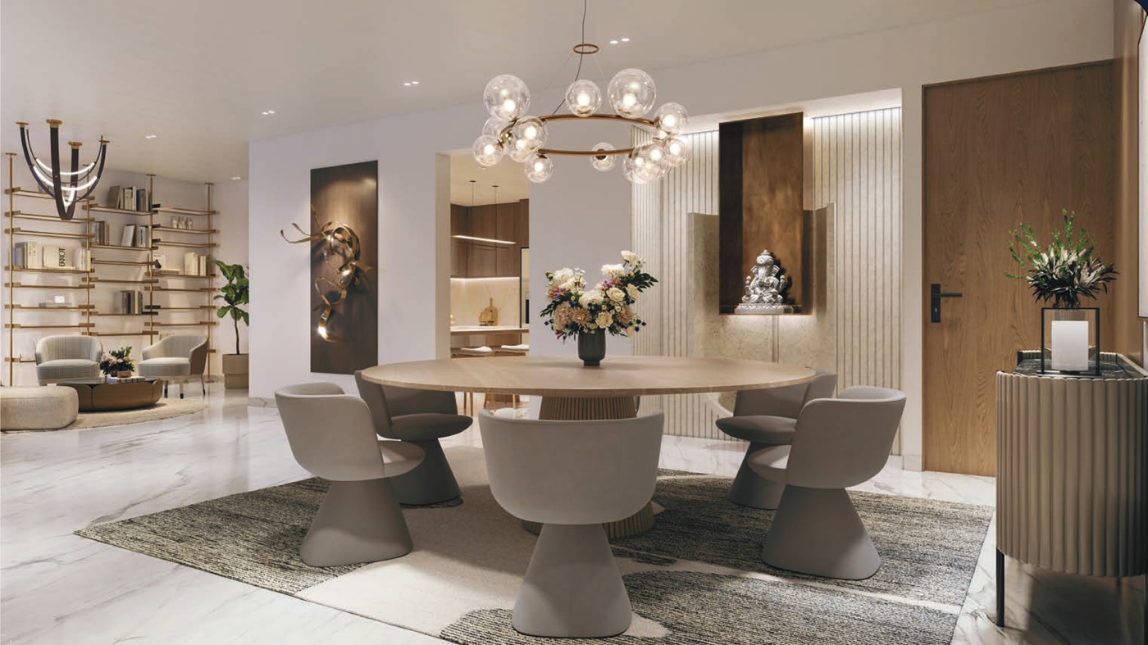
Well-Planned Interiors Designed for Comfortable Urban Living
Convenient Access to Major Roads and Key City Destinations
Close to Established Social Infrastructure and Everyday Essentials
Easy Access to Schools, Colleges, Hospitals and Shopping Destinations
Designed to Complement Modern Lifestyles and Family Needs
Floor Plan & Pricing
3 & 4 BHK Price List
| Type | Saleable Area | RERA Carpet Area | Price | Car Parking |
|---|---|---|---|---|
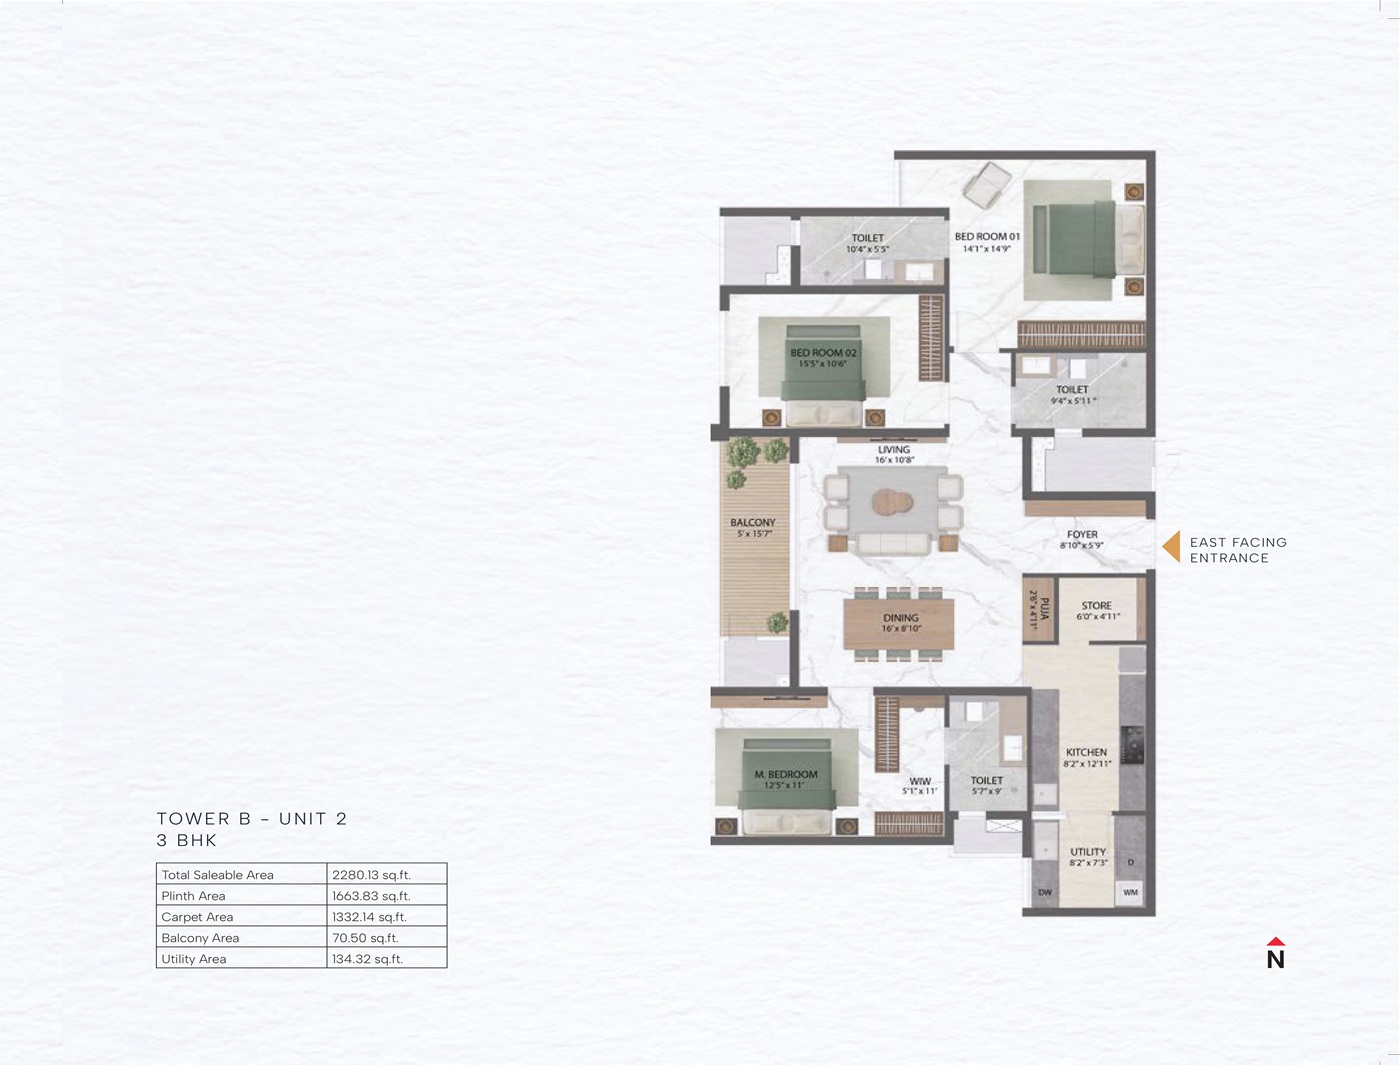
| 3 BHK | 2,280 sq.ft. | 1,332 sq.ft. | ₹5.25 Cr* | 1 Covered |
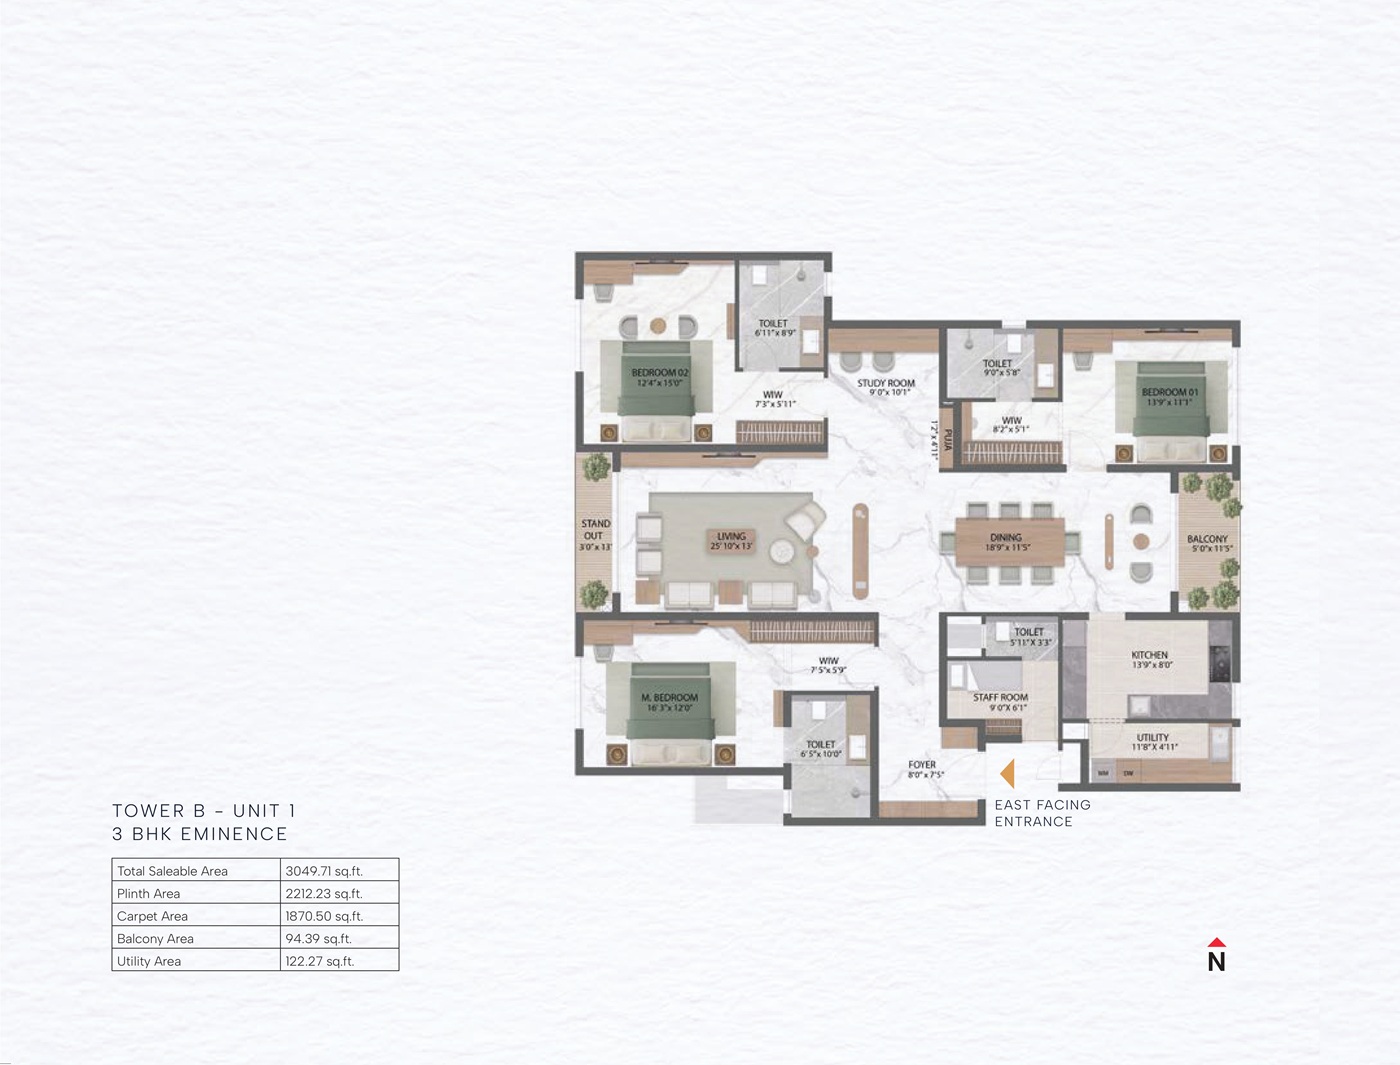
| 3 BHK Eminence | 3,050 sq.ft. | 1,871 sq.ft. | ₹7.01 Cr* | 1 Covered + 1 Open |
| 3 BHK Eminence | 3,201 sq.ft. | 1,952 sq.ft. | ₹7.36 Cr* | 1 Covered + 1 Open |
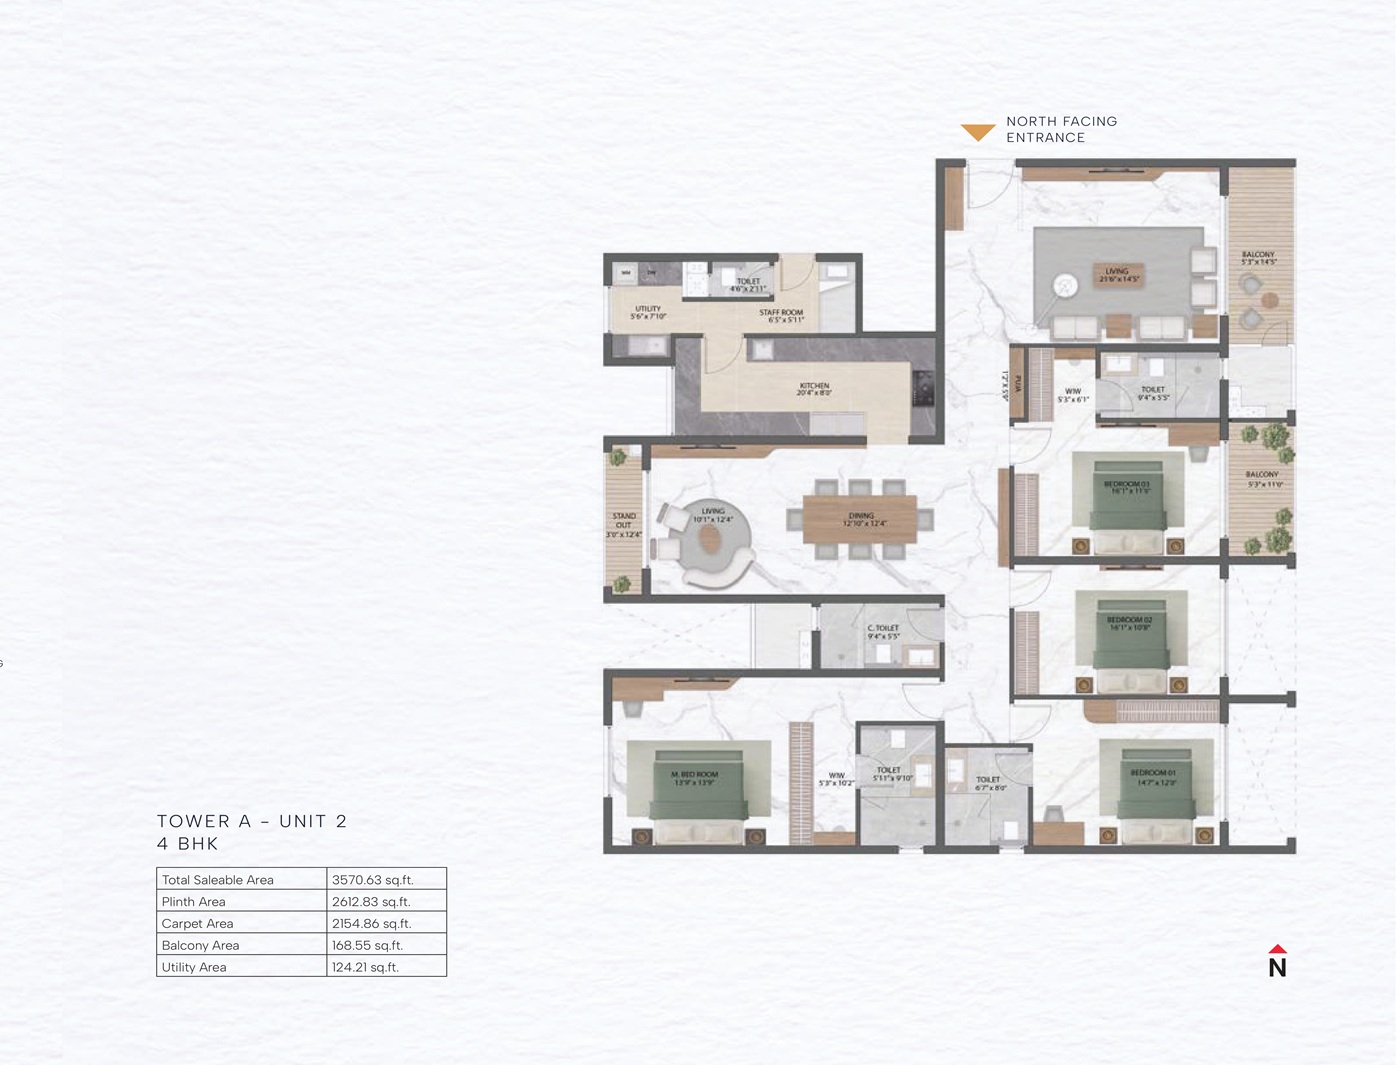
| 4 BHK | 3,577 sq.ft. | 2,155 sq.ft. | ₹8.23 Cr* | 2 Covered + 1 Open |
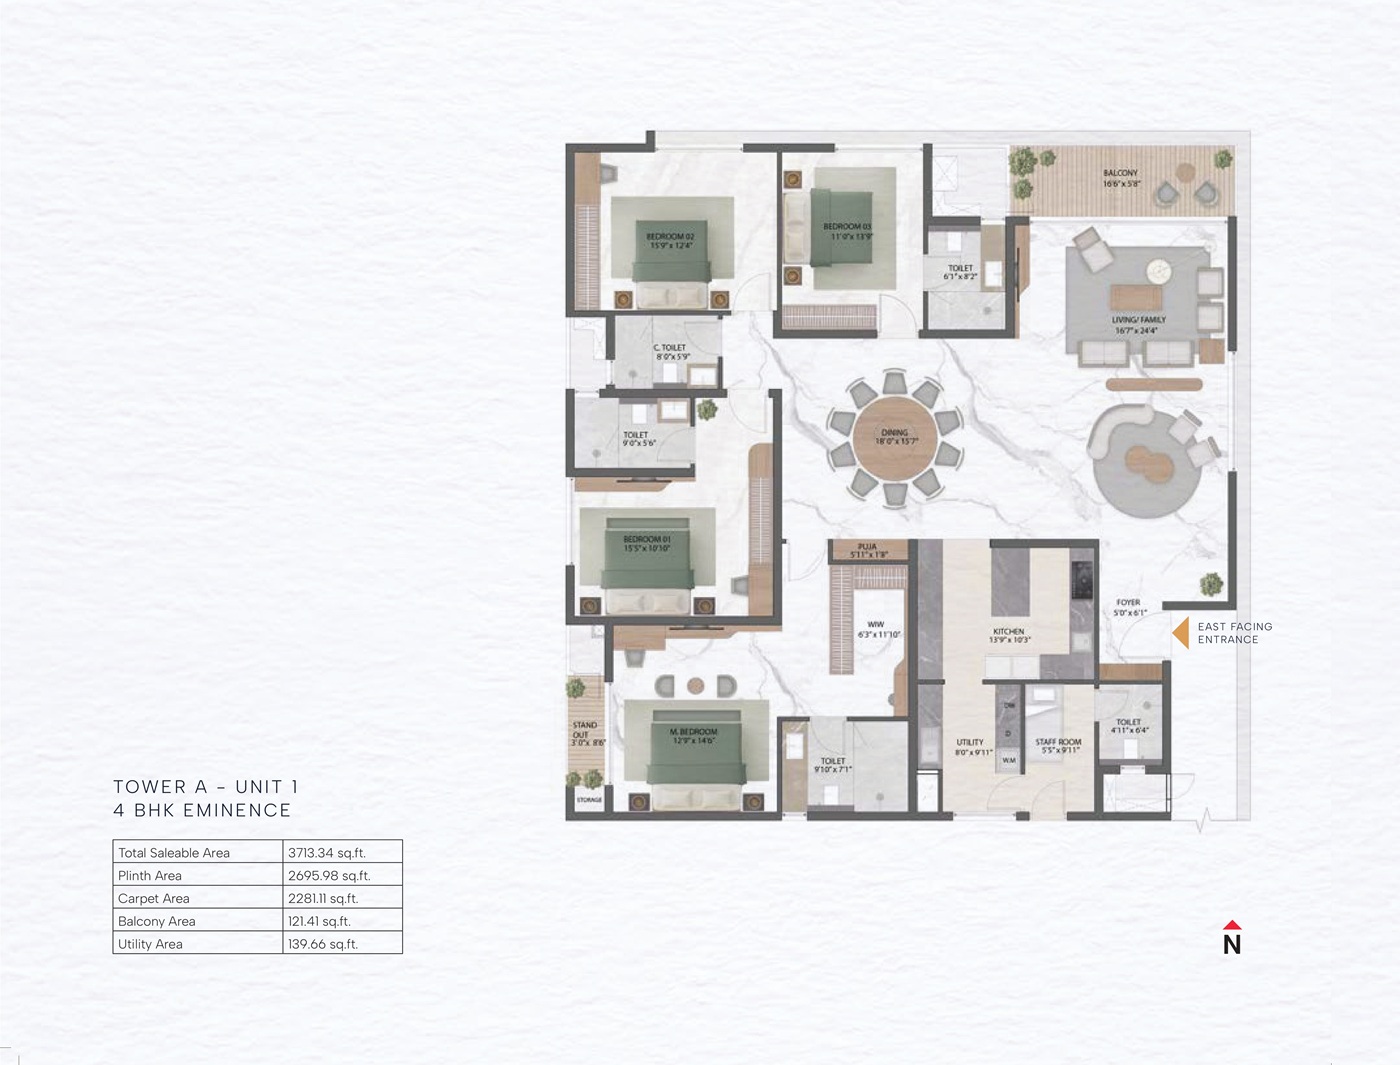
| 4 BHK Eminence | 3,713 sq.ft. | 2,281 sq.ft. | ₹8.53 Cr* | 2 Covered + 1 Open |
3 BHK
-
 3 BHK
-
 2280 Sq. Ft.
-
 ₹5.25 Cr*
3 BHK Eminence
-
3 BHK Eminence
-
3050 - 3201 Sq. Ft.
-
₹ 7.1 Cr*
4 BHK
-
4 BHK
-
3577 Sq. Ft.
-
₹8.23 Cr*
4 BHK Eminence
-
4 BHK Eminence
-
2281 Sq. Ft.
-
₹ 8.53 Cr*
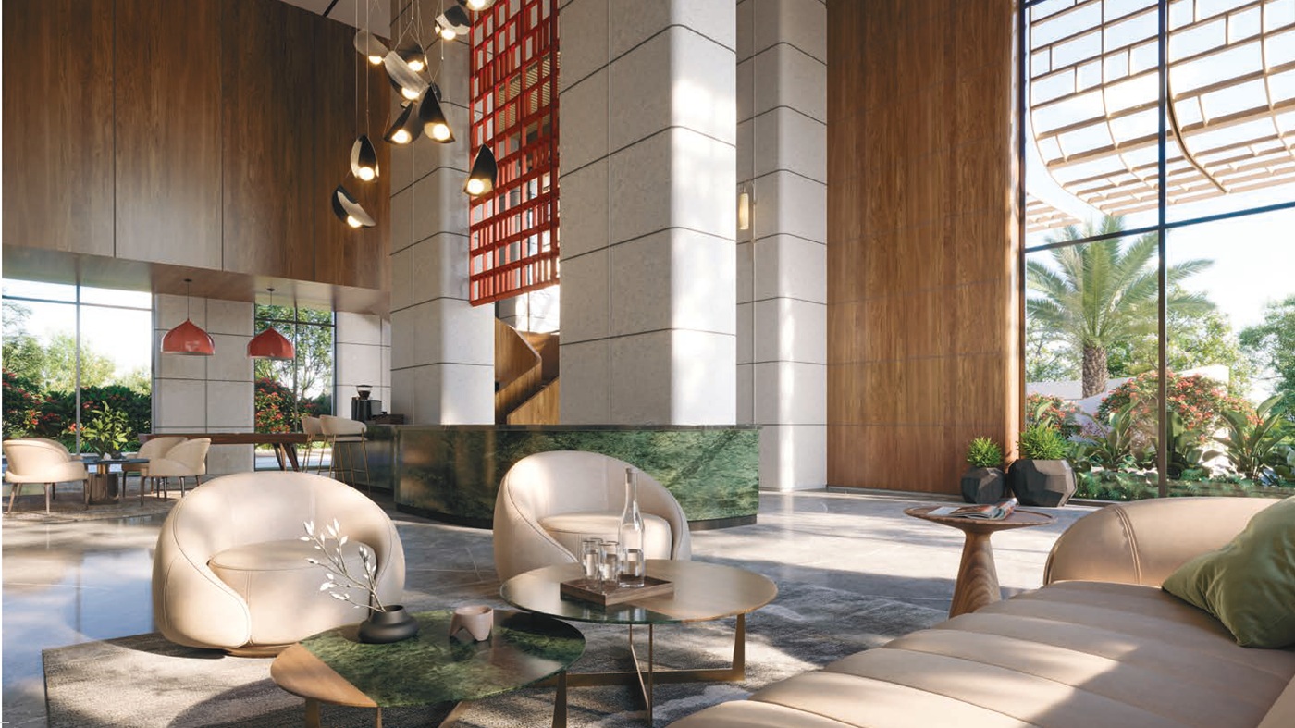
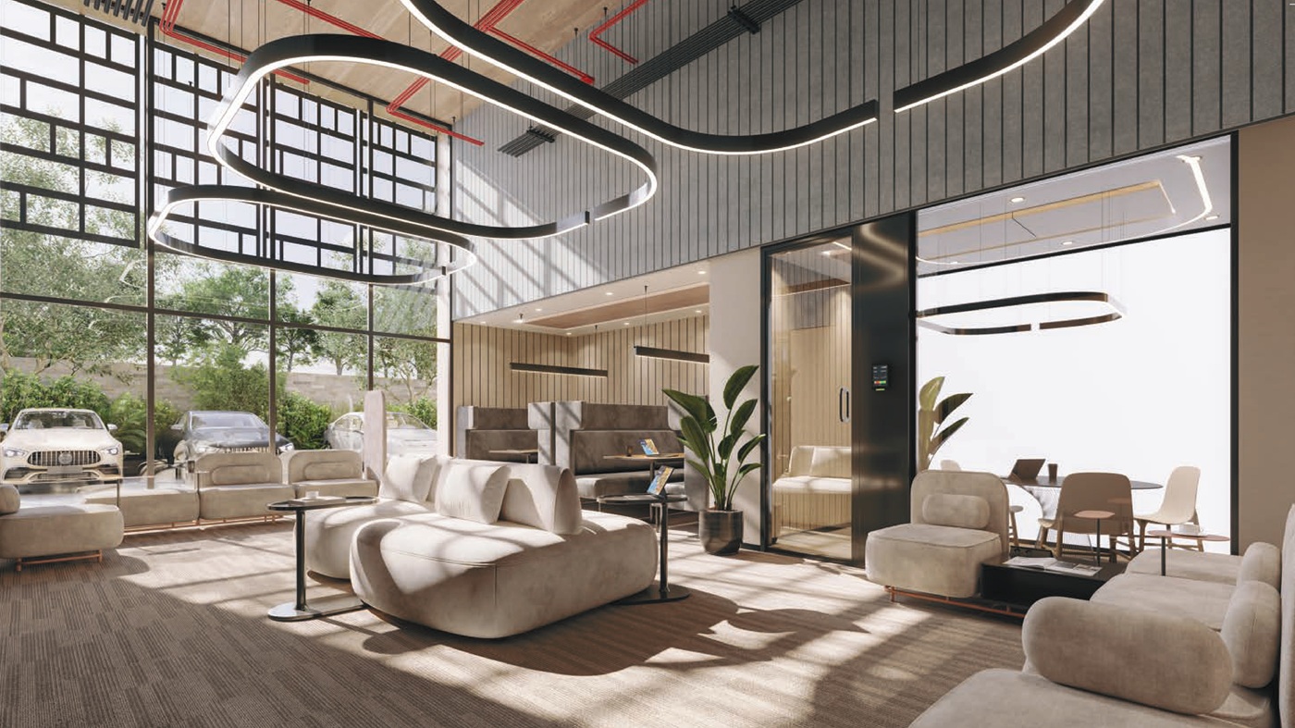
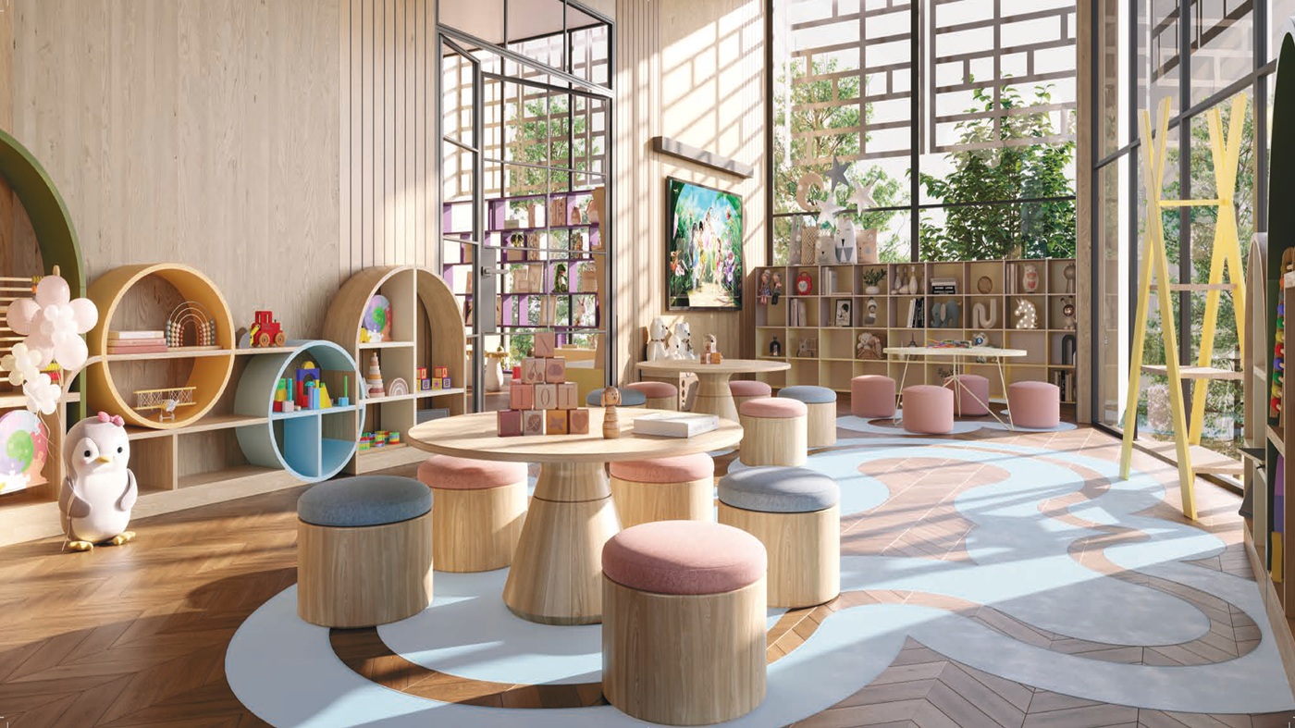
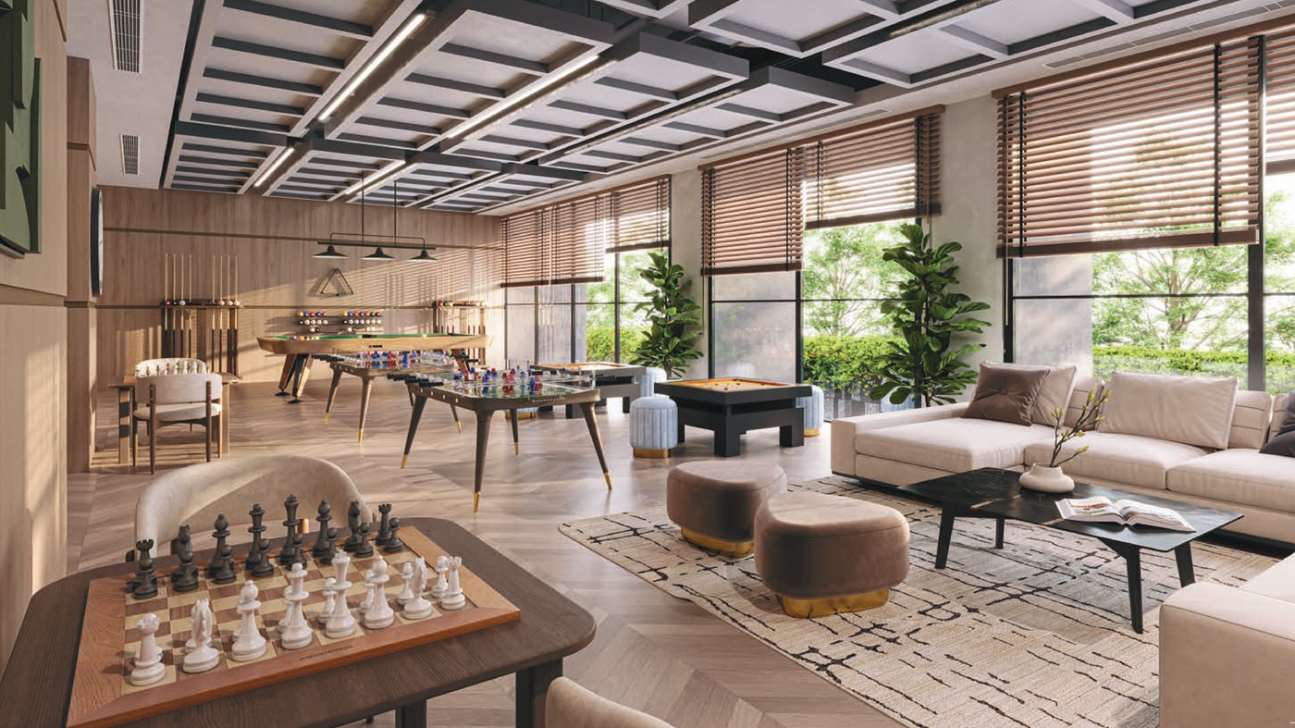
Luxurious Amenities

Advanced Security

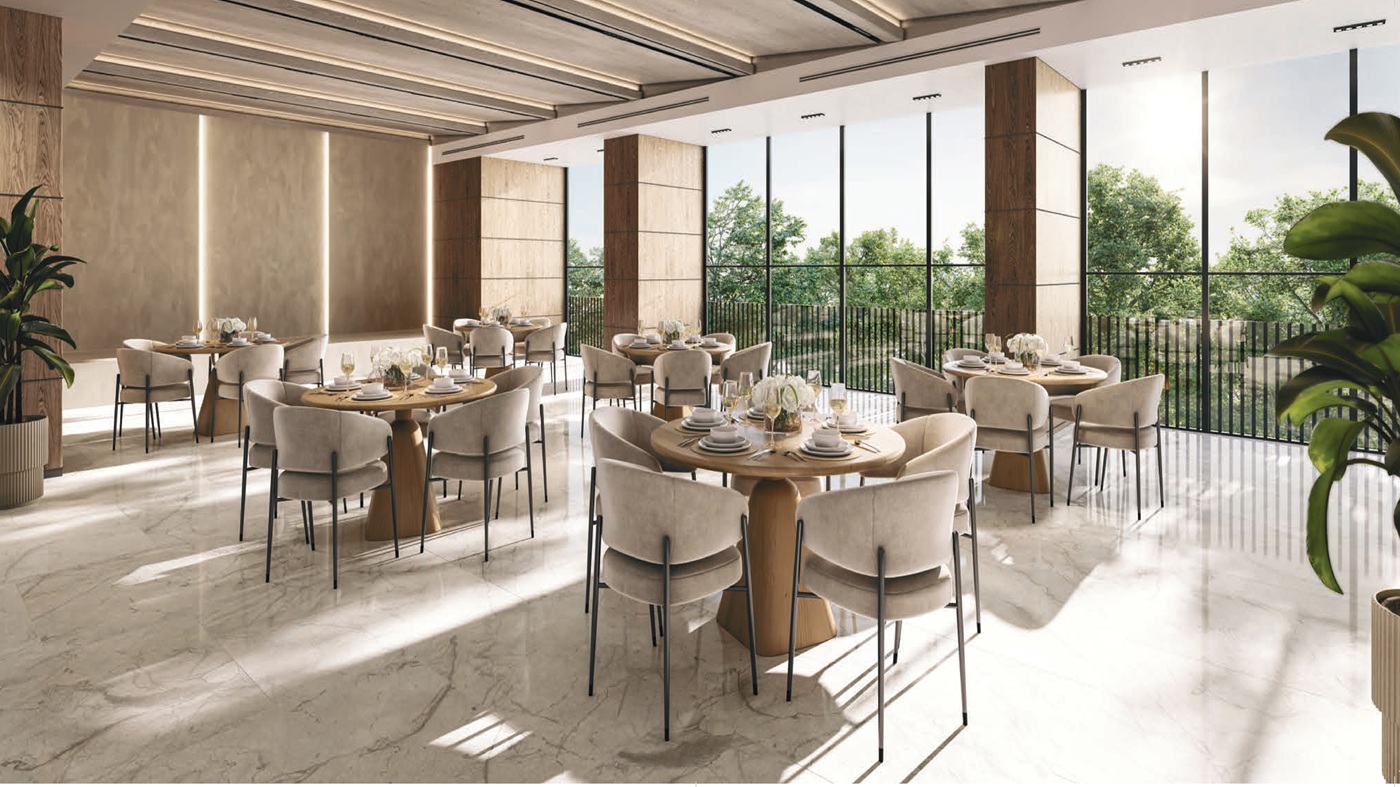
Banquet Hall

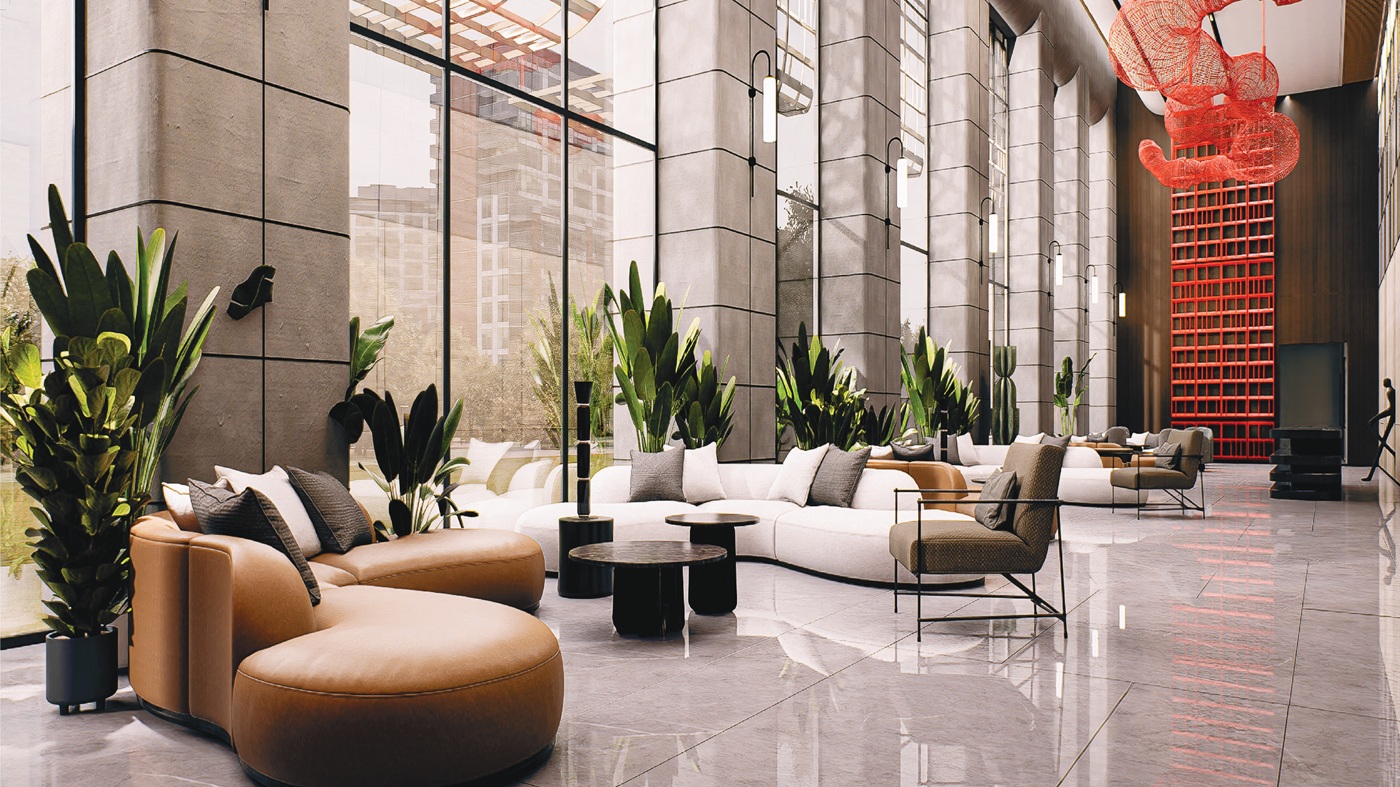
Grand Clubhouse

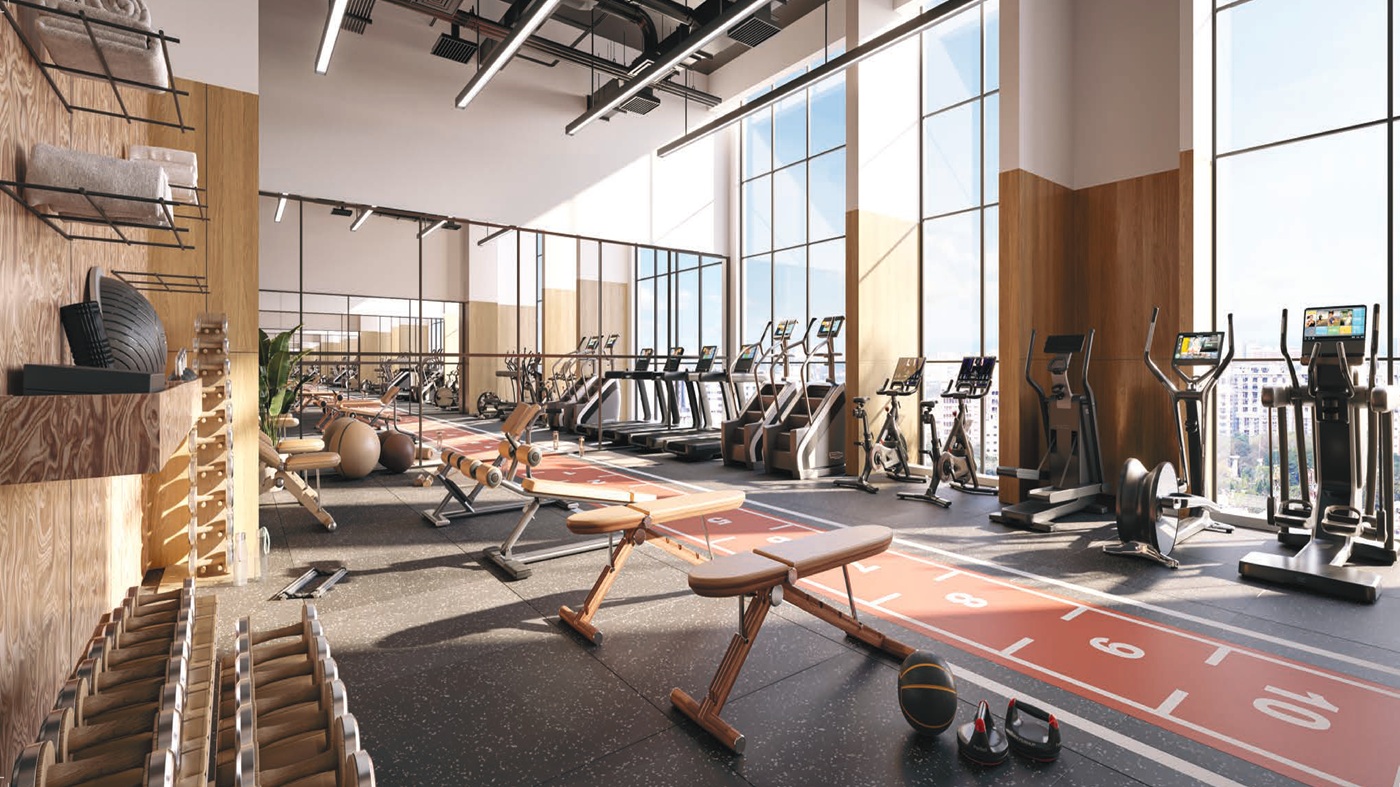
Gym

Indoor Games

Jogging Track

Kids Play Area

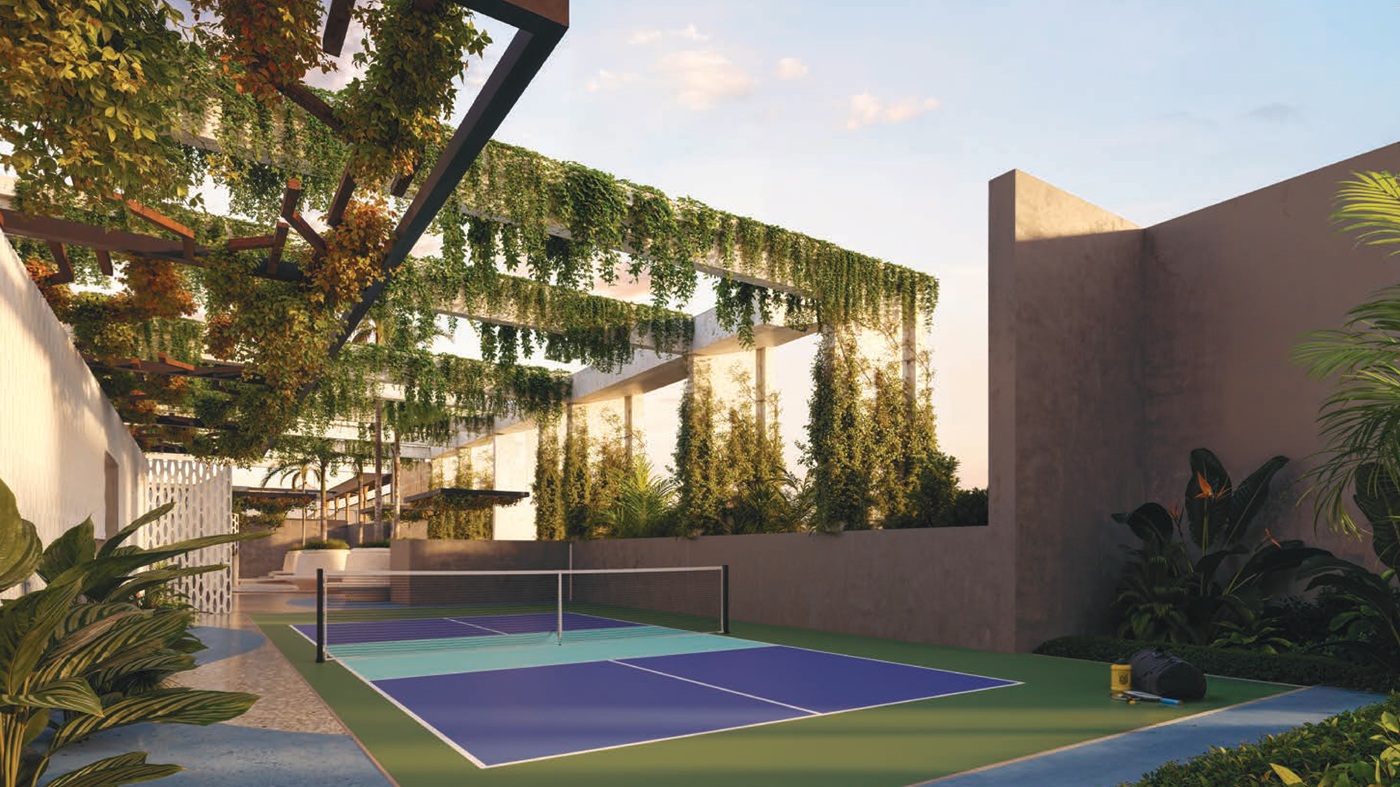
Multiplay Court
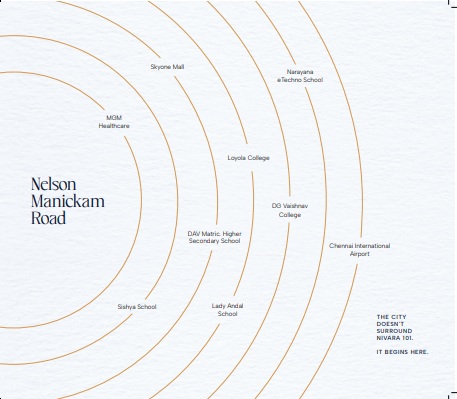
Rattha Nivara 101 Location Advantage
Strategically located on Nelson Manickam Road, Chennai, Rattha Nivara 101 offers convenient access to public transport, reputed educational institutions, healthcare facilities, popular shopping destinations and diverse dining options. Enjoy the advantages of a well-connected residential address with essential urban conveniences nearby.
- Koyambedu Private Bus Terminus – 2.8 Km
- Pothys – 3.1 Km
- Chennai Egmore Railway Station – 4.2 Km
- SBOA School & Junior College – 4.1 Km
- Chennai Public School – 4.4 Km
- Everwin Vidhyashram – 6.4 Km
- KMC Hospital – 2.1 Km
- Shuddhi HIIMS Ayurveda Hospital – 4.9 Km
- Anna Hospital – 5.0 Km
- Nexus Mall, Vijaya Mall – 2.7 Km
- Abirami Mega Mall – 3.1 Km
- VR Chennai – 3.3 Km
- SS Hyderabad Biryani, Nungambakkam – 2.3 Km
- Sukkubhai Biryani, Thousand Lights – 3.6 Km
Frequently Asked Questions
Project Gallery
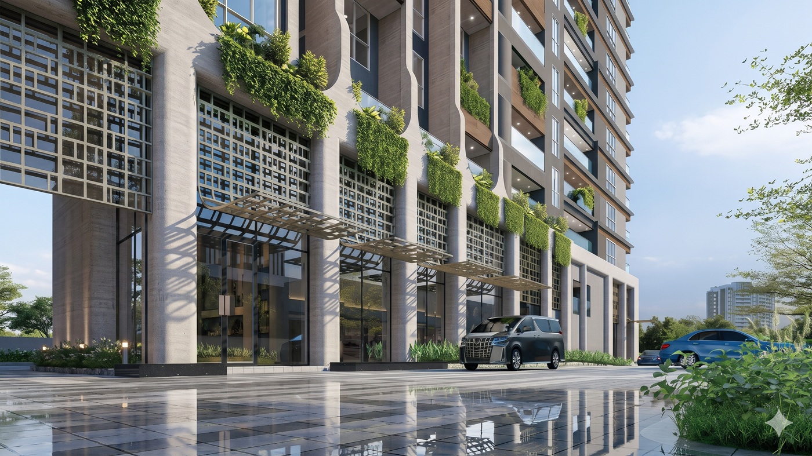
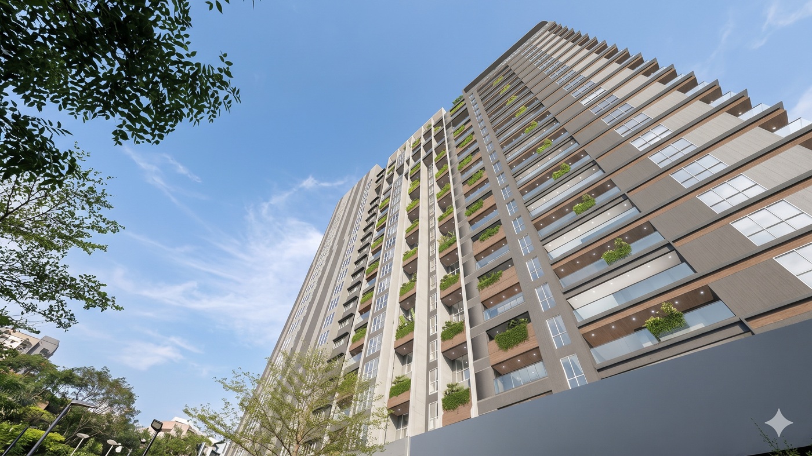
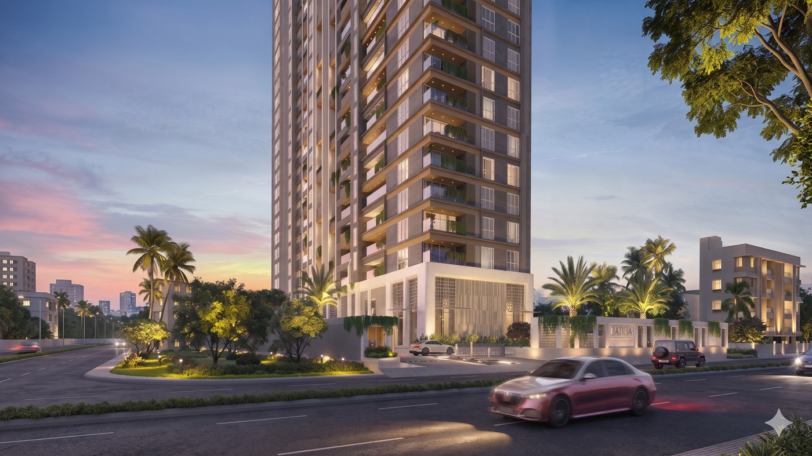
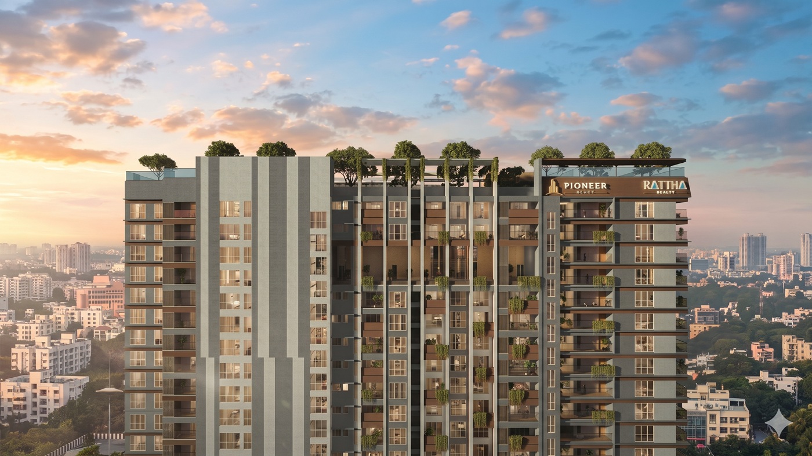
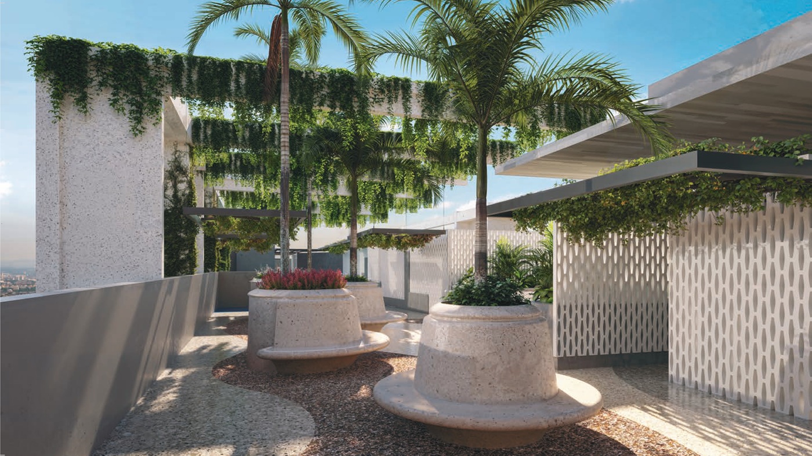
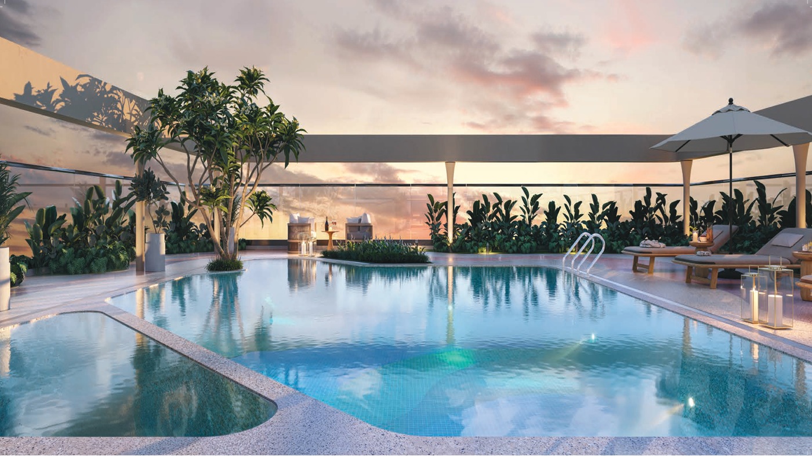
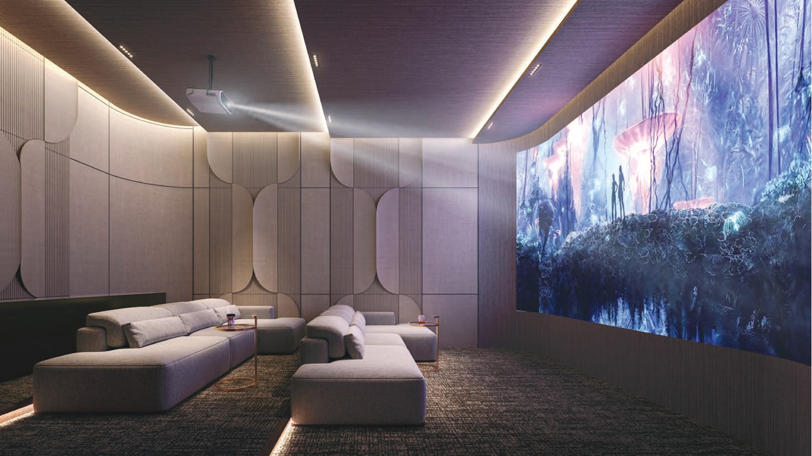
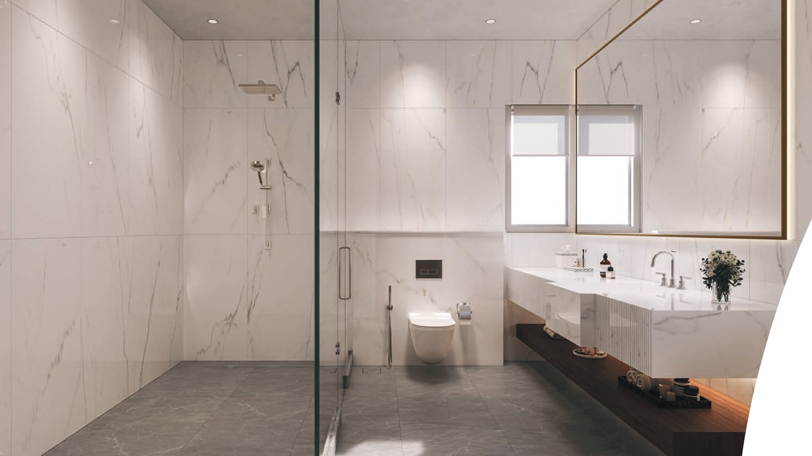
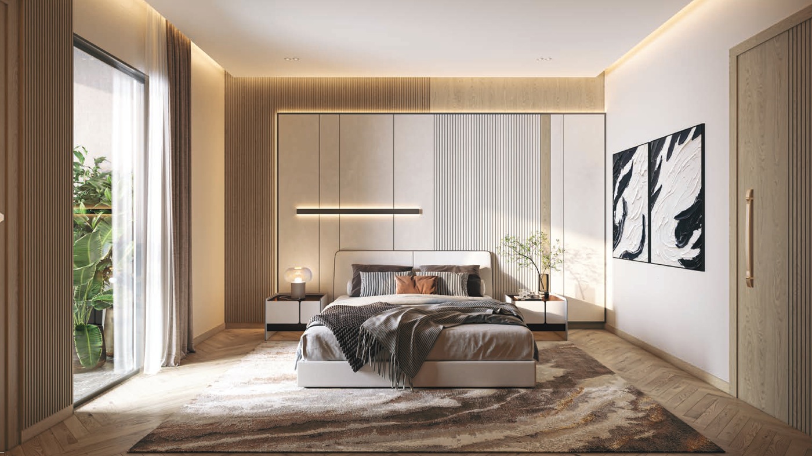
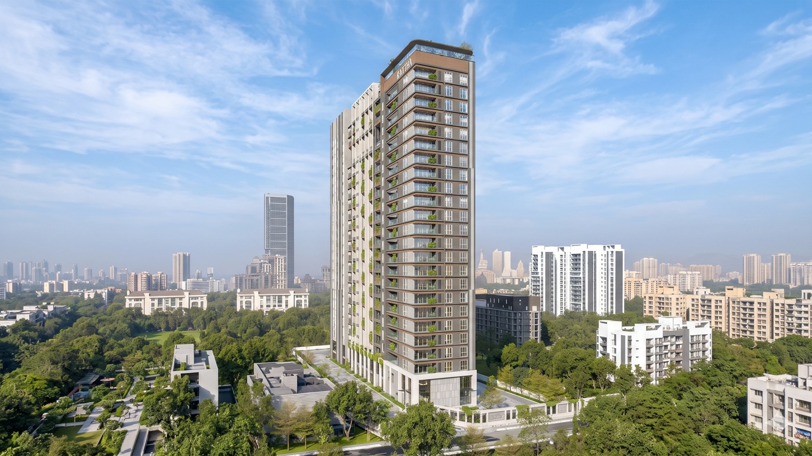
Schedule a Site Visit

Pre-Register here for Best Offers

Instant Call Back

Free Site Visit

Best Price
Instant Call Back
Free Site Visit
Best Price